
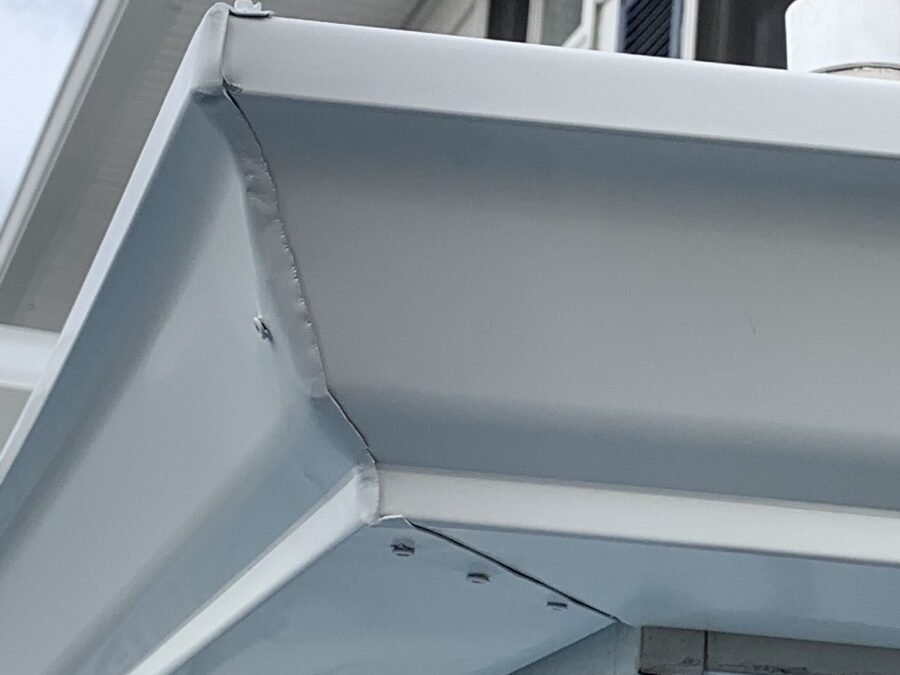
Of all the decisions involved in selecting or replacing a residential gutter system, gutter size is simultaneously the most functionally important and the most consistently underemphasized. Homeowners choosing new gutters devote significant attention to material selection, color matching, and style preference — all legitimate considerations — while the dimensional sizing of the gutter channel, which directly determines the system’s ability to manage the rainfall demands placed on it, is often accepted as a default rather than evaluated as a deliberate, consequential decision. In Louisville, Kentucky — a city receiving approximately 45 inches of annual precipitation through Ohio Valley thunderstorm seasons that deliver high-intensity rainfall events with meaningful frequency — gutter sizing has direct and practical consequences for how well the system performs when it matters most. Cardinal Gutters believes that Louisville homeowners benefit from understanding the factors that determine appropriate gutter size, how those factors apply to Louisville’s specific rainfall and housing environment, and what the practical capacity differences between common gutter sizes mean for the performance of a residential gutter system over its service life.
The Hydraulics of Gutter Sizing
Understanding gutter sizing begins with a basic understanding of how gutter channels manage water flow. During rainfall, water enters the gutter channel from the roof surface at a rate determined by two variables: the intensity of the rainfall and the size of the roof drainage area above the channel. This inflow rate, measured in gallons per minute at any given moment, represents the flow demand the gutter must manage without overflow.
The gutter channel manages this demand by draining water toward the downspout outlet at a rate determined by its cross-sectional flow area and its slope toward the outlet. When the inflow rate exceeds the maximum drainage rate the channel can achieve — its hydraulic capacity — water backs up and overflows. Gutter size directly determines the cross-sectional flow area available, which is the primary determinant of the channel’s maximum hydraulic capacity under any given slope condition.
Choosing the right gutter size means choosing a profile whose hydraulic capacity, at the channel slope used in the installation, is sufficient to handle the peak inflow rate that the roof drainage area and local rainfall intensity can generate. In Louisville’s Ohio Valley climate, where convective thunderstorms regularly produce rainfall at rates approaching or exceeding one inch per hour, this capacity matching is a meaningful and consequential sizing consideration.
Standard Residential Gutter Sizes
5-Inch K-Style: The 5-inch K-style profile is the most widely installed residential gutter size in the United States. Its cross-sectional area and drainage capacity under typical residential slope conditions are adequate for moderate roof drainage areas in regions with moderate rainfall intensity. For smaller to mid-sized Louisville homes with simple rooflines and low to moderate roof pitches, 5-inch K-style gutters can provide adequate drainage performance.
6-Inch K-Style: The 6-inch K-style profile provides approximately 40 percent more cross-sectional channel area than the 5-inch profile. This capacity increase directly translates to higher peak flow handling — the ability to manage greater inflow rates without overflow under the same slope and downspout configuration. For larger Louisville homes, homes with steeper roof pitches, complex rooflines with large individual drainage areas, and homes in regions with high rainfall intensity, 6-inch gutters are the appropriate sizing choice. Given Louisville’s Ohio Valley storm intensity and the substantial roof areas of many Louisville residential properties, 6-inch gutters have become the appropriate sizing recommendation for a broad range of Louisville residential applications.
Half-Round Profiles: Half-round gutters — the semicircular profile that preceded K-style as the residential standard — are used in Louisville primarily on historic and architecturally traditional homes where the half-round profile is more appropriate to the home’s character. Available in 5-inch and 6-inch sizes, half-round profiles have slightly different hydraulic properties than K-style profiles of equivalent nominal size. Louisville’s older established neighborhoods — Cherokee Triangle, Old Louisville, Butchertown, and the historic districts of the east end — include significant numbers of historic homes where half-round gutters are the architecturally appropriate choice and where the same sizing principles apply as for K-style selection.
The Factors That Determine the Right Size for a Louisville Home
Roof Drainage Area
The fundamental sizing input is the drainage area feeding each gutter section — the sloped surface area of the roof planes whose rainfall enters that particular gutter run. This area is larger than the plan footprint of the home beneath the gutter section by a factor that increases with roof pitch. More drainage area means more runoff volume per inch of rainfall, requiring greater channel capacity.
In Louisville’s residential housing stock — which spans single-story ranch homes, two-story colonials, craftsman bungalows, Victorian homes, and contemporary construction across a wide range of sizes and configurations — roof drainage areas per gutter section vary significantly. Large two-story homes with substantial roof areas, particularly those with multiple gable sections feeding individual gutter runs, are among the most important sizing candidates for 6-inch profiles in Louisville’s high-intensity rainfall environment.
Roof Pitch
Roof pitch influences gutter sizing through two mechanisms. First, steeper pitch increases actual sloped surface area relative to plan footprint — a steeply pitched roof is geometrically larger than a low-pitched roof of the same plan dimensions and therefore produces more runoff volume per rainfall inch. Second, steeper pitch increases the velocity at which runoff arrives at the gutter channel — high-velocity flow from steep roofs creates higher peak inflow rates than the same volume arriving more slowly from a shallow-pitched roof.
Louisville’s housing stock includes a meaningful range of roof pitches, with the steeper gable and hip roofs of the older housing stock in established neighborhoods contrasting with the relatively lower pitches of many postwar and contemporary suburban homes. Homes with steep pitches in Louisville’s rainfall environment — particularly large homes in the Highlands, Cherokee Triangle, and the historic east end neighborhoods — are strong candidates for 6-inch gutter profiles based on the pitch-amplified inflow rates their roof geometry creates.
Louisville’s Rainfall Intensity Profile
Louisville’s position in the Ohio River Valley creates a summer storm environment characterized by active convective development and regular high-intensity thunderstorm events. The Ohio Valley’s geography allows convective systems to develop and organize effectively, producing summer thunderstorms with rainfall rates that regularly approach or exceed one inch per hour during the most active cells. Louisville also receives extended rainfall from slow-moving frontal systems that, while delivering lower instantaneous intensity than convective cells, sustain drainage demands over long periods that challenge gutter systems differently than brief intense events.
The combination of high-intensity convective events and extended moderate-intensity frontal rainfall makes Louisville’s rainfall profile one that rewards generous gutter sizing — systems with capacity adequate for peak convective intensity will handle extended frontal rainfall without difficulty, while systems sized adequately only for extended moderate events may be overwhelmed during Louisville’s peak convective storms.
Roofline Complexity
Louisville’s architectural diversity — from the simple gable roofs of ranch homes in suburban developments to the highly complex rooflines of Victorian and Colonial Revival homes in established neighborhoods — creates significant variation in the complexity of drainage area assessment for individual homes.
For homes with simple rectangular footprints and single gable roofs, sizing assessment is straightforward. For homes with complex rooflines — multiple gables, dormers, varying roof levels, hip returns, and inside corners — each gutter section’s drainage area should be assessed individually, because the sections serving large or steeply pitched drainage areas may require 6-inch profiles even if other sections of the same home are adequately served by 5-inch profiles.
Downspout Considerations
The downspout configuration that accompanies the selected gutter profile is an integral part of the complete system sizing. Larger gutter channels require appropriately sized and frequently enough spaced downspouts to drain at the capacity the channel provides. A 6-inch gutter paired with downspouts sized and spaced for a 5-inch system will perform no better than a 5-inch system at the points where downspout capacity becomes the limiting drainage factor.
Standard practice pairs 6-inch K-style gutters with 3×4-inch rectangular or 4-inch round downspouts — larger than the 2×3-inch rectangular profiles commonly used with 5-inch gutters — and spaces them at intervals appropriate for the drainage area and rainfall intensity of the specific installation. For Louisville homes, where rainfall intensity warrants generous downspout sizing and placement, this system-level sizing approach ensures that the capacity investment in larger gutter profiles is not defeated by inadequate downspout outlet capacity.
Practical Sizing Guidance for Louisville Homeowners
Large two-story homes with moderate to steep pitch: These properties — common in Louisville’s established east end neighborhoods and larger suburban developments — represent the clearest case for 6-inch K-style specification throughout. Large drainage areas and meaningful pitch amplification in Louisville’s high-intensity rainfall environment create peak inflow demands that 5-inch profiles may not manage adequately during Louisville’s most intense Ohio Valley thunderstorms.
Historic homes with complex rooflines: Louisville’s Victorian and Colonial Revival housing stock — particularly in the Highlands, Cherokee Triangle, Old Louisville, and the historic districts throughout the east end — combines complex rooflines with the steep pitches and larger total roof areas that characterize the architectural traditions of these home types. Section-by-section drainage area assessment for these homes typically identifies multiple sections benefiting from 6-inch profiles.
Smaller single-story homes with low pitches: The lowest inflow demand scenario in Louisville residential sizing — small plan footprint, low pitch, simple roofline, adequate downspout frequency — may be adequately served by 5-inch profiles. Even in these cases, Louisville’s rainfall intensity makes evaluating the modest cost increment to 6-inch profiles a worthwhile exercise before defaulting to the smaller size.
Homes with large uninterrupted roof planes: Rooflines with long uninterrupted gutter runs serving large individual drainage areas — common in larger ranch homes and two-story homes with simple hip roofs — should evaluate whether the drainage area per downspout along each run exceeds the appropriate threshold for 5-inch capacity in Louisville’s rainfall environment, with 6-inch profiles or additional downspout outlets as the capacity-increasing options.
Conclusion
Gutter sizing is a foundational decision that determines how well a residential gutter system performs during the Ohio Valley thunderstorms and sustained frontal rainfall that define Louisville, Kentucky’s precipitation environment. The factors that determine appropriate sizing — roof drainage area, roof pitch, Louisville’s rainfall intensity, roofline complexity, and complete system downspout configuration — interact to establish the drainage capacity requirement that the selected gutter profile must meet without overflow. Cardinal Gutters recognizes that Louisville homeowners who understand these sizing factors and apply them to their specific home’s characteristics are better positioned to evaluate gutter sizing decisions, understand why appropriate sizing matters in Louisville’s demanding Ohio Valley rainfall environment, and ensure that the gutter system protecting their home is matched to the actual drainage demands that Kentucky weather creates across every season.